
Garden Oaks
Located in the prestigious Garden Oaks neighborhood of Houston, Texas, this 4,175 sq. ft. luxury residence is inspired by Modern European architecture and designed for refined contemporary living.
Developed as part of Iberica Construction’s luxury residential portfolio, this project represents a carefully planned real estate asset that integrates architectural design, functional spaces, and strategic market positioning within one of Houston’s desirable residential areas.
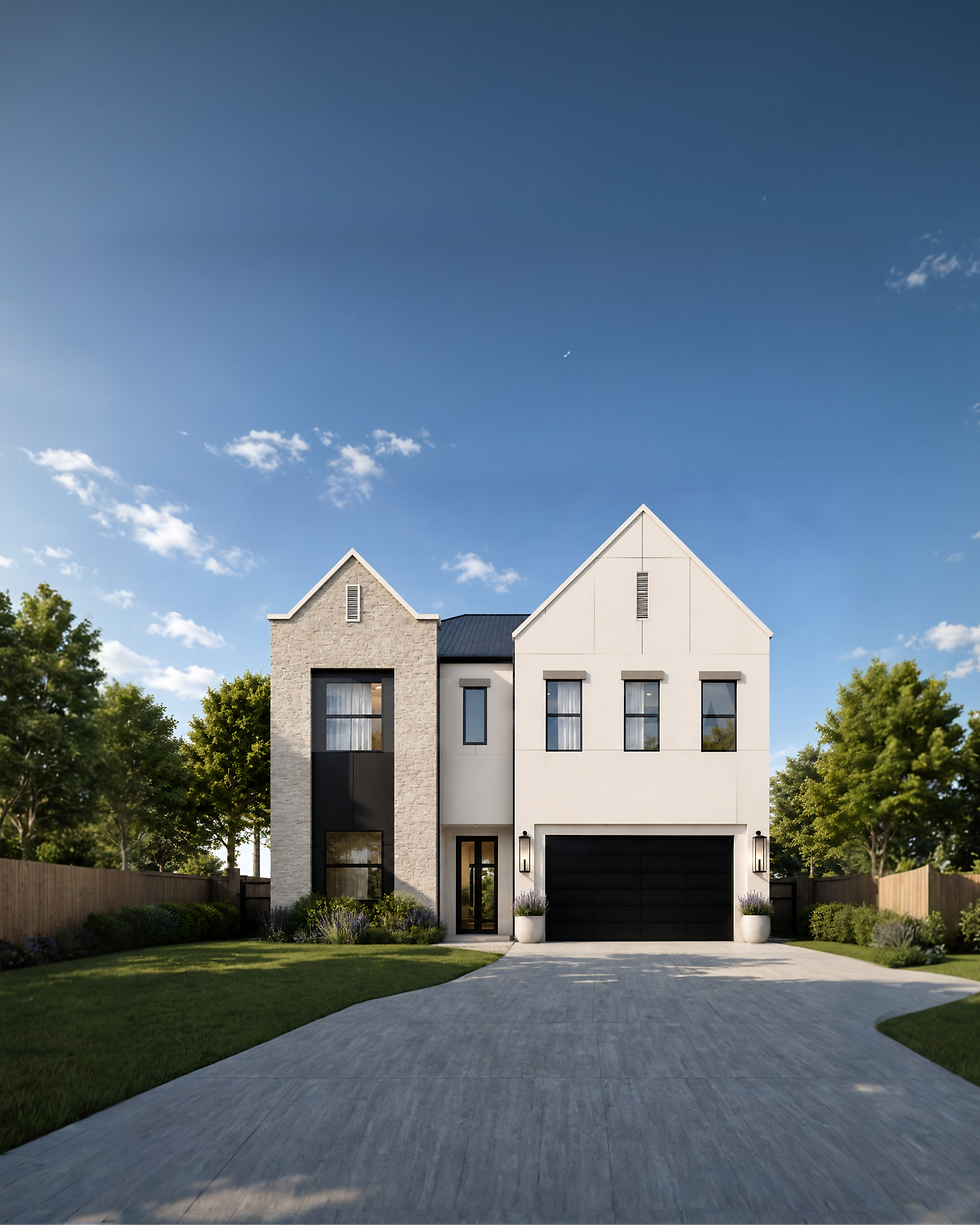
The home features a sophisticated exterior with natural stone, smooth stucco, and expansive black-framed windows that enhance its timeless character. Clean rooflines and elegant proportions create a distinctive architectural presence while connecting seamlessly with the surrounding neighborhood.
The interior includes a private office, open living areas, gourmet kitchen with pantry and back kitchen, wine closet, dual primary suites, en-suite bedrooms, family room, dual laundry rooms, and a spacious garage, providing exceptional comfort and versatility.
This residence reflects Iberica Construction’s commitment to creating high-quality residential assets through disciplined development, thoughtful design, and long-term value within Houston’s evolving luxury housing market and investment landscape.
Garden Oaks

$1,900,000
5 Beds I 5 Baths 2 Halfs I 1 Office
4,175 Sqft. I 8,091 Lot Sqft
Year: 2026
Stories: 2
HOA: NO
Property Type: Single Family
Garden Oaks
Houston, Texas.
Located in the prestigious Garden Oaks neighborhood of Houston, Texas, this 4,175 sq. ft. luxury residence is inspired by Modern European architecture and designed for refined contemporary living.
Developed as part of Iberica Construction’s luxury residential portfolio, this project represents a carefully planned real estate asset that integrates architectural design, functional spaces, and strategic market positioning within one of Houston’s desirable residential areas.
The home features a sophisticated exterior with natural stone, smooth stucco, and expansive black-framed windows that enhance its timeless character. Clean rooflines and elegant proportions create a distinctive architectural presence while connecting seamlessly with the surrounding neighborhood.
The interior includes a private office, open living areas, gourmet kitchen with pantry and back kitchen, wine closet, dual primary suites, en-suite bedrooms, family room, dual laundry rooms, and a spacious garage, providing exceptional comfort and versatility.
This residence reflects Iberica Construction’s commitment to creating high-quality residential assets through disciplined development, thoughtful design, and long-term value within Houston’s evolving luxury housing market and investment landscape.
$1,900,000
5 Beds I 5 Baths 2 Halfs I 1 Office
4,175 Sqft. I 8,091 Lot Sqft
Year: 2026
Stories: 2
HOA: NO
Property Type: Single Family
Features
his residence is defined by a refined architectural vision focused on open interiors, natural light, and a seamless connection between living spaces. A striking double-height living area enhances the sense of scale and sophistication, becoming the central element of the home’s social environment. The open-concept design integrates living, dining, and kitchen areas into a cohesive setting created for everyday comfort and elegant entertaining. Expansive windows and thoughtful transitions strengthen indoor-outdoor connectivity, reflecting the lifestyle expectations of today’s luxury homeowners.
Chef’s Kitchen + Hidden Secondary Kitchen
The kitchen is designed as a central lifestyle feature where cooking, social interaction, and family life naturally come together. The main Chef’s Kitchen is fully integrated into the open-concept living space, connecting seamlessly with the dining and family areas. This layout encourages interaction and creates a fluid environment where everyday living and entertaining coexist naturally. Large openings extend the space toward the outdoor terrace, reinforcing a strong indoor-outdoor connection that is highly valued in Houston’s luxury residential market. Complementing this is a hidden secondary kitchen, designed for private preparation, intensive cooking, and functional support. This allows the main kitchen to remain clean, elegant, and visually refined at all times — a defining feature in modern luxury homes.
Spa-Inspired Bathrooms + Walk-In Closets
This House features two primary suites — one on each level — offering exceptional flexibility, privacy, and comfort. Each suite includes spa-inspired bathrooms with premium finishes, oversized showers, soaking tubs, double vanities (his and hers sinks), and spacious walk-in closets designed for a refined and private living experience. This dual-suite configuration supports multigenerational living, long-term guests, or flexible household arrangements, increasing both functionality and long-term market appeal.
Focused Workspace Within a Luxury Environment
The private office is designed to support today’s professional lifestyle, offering a quiet and functional space for work, meetings, or focused productivity. Integrated within the home’s architectural flow, it maintains the balance between functionality and luxury design, responding to the needs of modern homeowners and professionals.
The home features a covered terrace that establishes a seamless connection between the main living spaces and the private backyard, creating a harmonious indoor-outdoor living environment. This carefully designed architectural element expands the home's social and family areas, allowing residents to move effortlessly between interior comfort and outdoor leisure. The covered terrace is intended for year-round enjoyment, providing an ideal setting for dining, entertaining guests, or relaxing in a sheltered outdoor space, while the private backyard further enhances the property's functionality and everyday appeal. Together, these outdoor amenities elevate the overall living experience, adding both comfort and sophistication while strengthening the home's position within Houston's luxury residential market.
Convenient Laundry Spaces
The home features two strategically placed laundry rooms, one on each level, enhancing everyday convenience while supporting seamless multi-level living. This thoughtful design maximizes functionality and efficiency while preserving the refined architectural elegance expected in contemporary luxury residences.
Located in the prestigious Garden Oaks neighborhood of Houston, Texas, this 4,175 sq. ft. luxury residence is inspired by Modern European architecture and designed for refined contemporary living.
Developed as part of Iberica Construction’s luxury residential portfolio, this project represents a carefully planned real estate asset that integrates architectural design, functional spaces, and strategic market positioning within one of Houston’s desirable residential areas.
The home features a sophisticated exterior with natural stone, smooth stucco, and expansive black-framed windows that enhance its timeless character. Clean rooflines and elegant proportions create a distinctive architectural presence while connecting seamlessly with the surrounding neighborhood.
The interior includes a private office, open living areas, gourmet kitchen with pantry and back kitchen, wine closet, dual primary suites, en-suite bedrooms, family room, dual laundry rooms, and a spacious garage, providing exceptional comfort and versatility.
This residence reflects Iberica Construction’s commitment to creating high-quality residential assets through disciplined development, thoughtful design, and long-term value within Houston’s evolving luxury housing market and investment landscape.
Features
his residence is defined by a refined architectural vision focused on open interiors, natural light, and a seamless connection between living spaces. A striking double-height living area enhances the sense of scale and sophistication, becoming the central element of the home’s social environment. The open-concept design integrates living, dining, and kitchen areas into a cohesive setting created for everyday comfort and elegant entertaining. Expansive windows and thoughtful transitions strengthen indoor-outdoor connectivity, reflecting the lifestyle expectations of today’s luxury homeowners.
Chef’s Kitchen + Hidden Secondary Kitchen
The kitchen is designed as a central lifestyle feature where cooking, social interaction, and family life naturally come together. The main Chef’s Kitchen is fully integrated into the open-concept living space, connecting seamlessly with the dining and family areas. This layout encourages interaction and creates a fluid environment where everyday living and entertaining coexist naturally. Large openings extend the space toward the outdoor terrace, reinforcing a strong indoor-outdoor connection that is highly valued in Houston’s luxury residential market. Complementing this is a hidden secondary kitchen, designed for private preparation, intensive cooking, and functional support. This allows the main kitchen to remain clean, elegant, and visually refined at all times — a defining feature in modern luxury homes.
Spa-Inspired Bathrooms + Walk-In Closets
This House features two primary suites — one on each level — offering exceptional flexibility, privacy, and comfort. Each suite includes spa-inspired bathrooms with premium finishes, oversized showers, soaking tubs, double vanities (his and hers sinks), and spacious walk-in closets designed for a refined and private living experience. This dual-suite configuration supports multigenerational living, long-term guests, or flexible household arrangements, increasing both functionality and long-term market appeal.
Focused Workspace Within a Luxury Environment
The private office is designed to support today’s professional lifestyle, offering a quiet and functional space for work, meetings, or focused productivity. Integrated within the home’s architectural flow, it maintains the balance between functionality and luxury design, responding to the needs of modern homeowners and professionals.
The home features a covered terrace that establishes a seamless connection between the main living spaces and the private backyard, creating a harmonious indoor-outdoor living environment. This carefully designed architectural element expands the home's social and family areas, allowing residents to move effortlessly between interior comfort and outdoor leisure. The covered terrace is intended for year-round enjoyment, providing an ideal setting for dining, entertaining guests, or relaxing in a sheltered outdoor space, while the private backyard further enhances the property's functionality and everyday appeal. Together, these outdoor amenities elevate the overall living experience, adding both comfort and sophistication while strengthening the home's position within Houston's luxury residential market.
Convenient Laundry Spaces
The home features two strategically placed laundry rooms, one on each level, enhancing everyday convenience while supporting seamless multi-level living. This thoughtful design maximizes functionality and efficiency while preserving the refined architectural elegance expected in contemporary luxury residences.


